
Waterfront
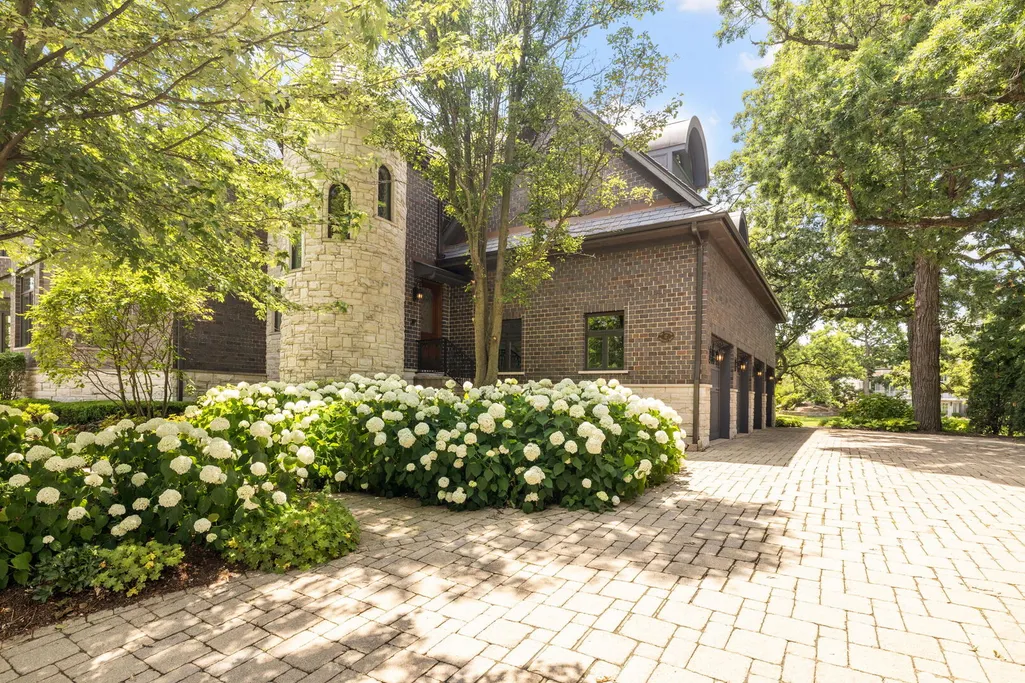
Address
17 Ambriance Drive, Burr Ridge, IL
Price
$ 3,499,000
Property Attributes
- MLS#12526531
- TypeSingle Family
- Listing Status Active
- CountyCOOK
- CityBurr Ridge
- AreaBurr Ridge
- NeighborhoodAmbriance
- Zip60527
- Style
- Year Built2005
- Taxes$ 38035
- Price$ 3,499,000
- Bedrooms5
- Full Bathrooms6
- Half Bathrooms1
- Sqr Footage10500
- Lot Size0.6055 Acres
Data Source:
Midwest Real Estate Data (MRED)
Property Description
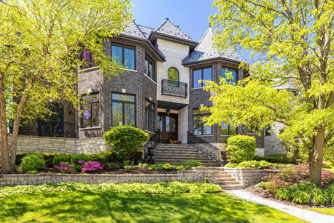
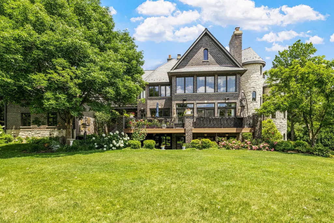
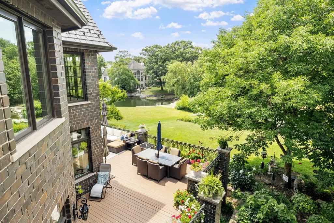
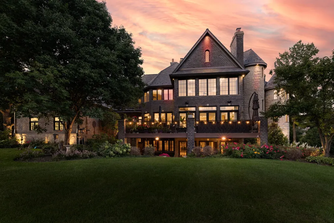
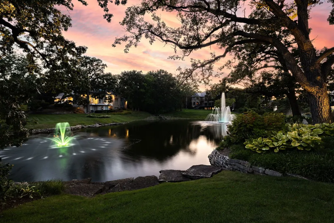
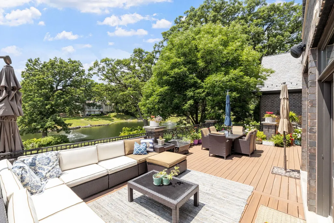
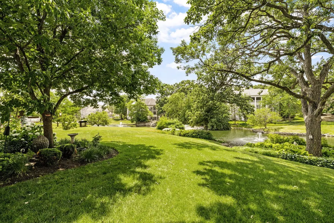
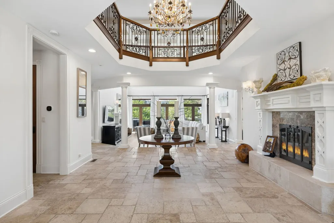
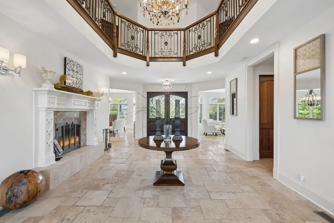
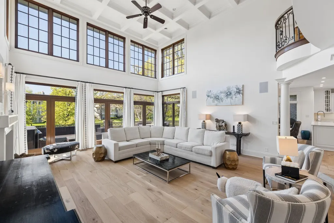
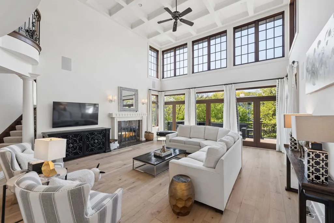
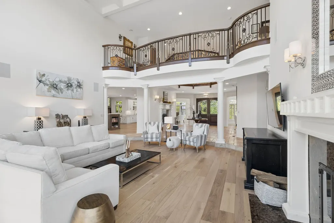
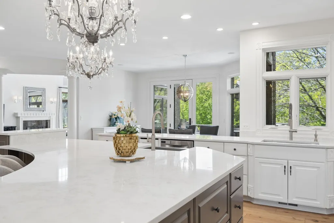
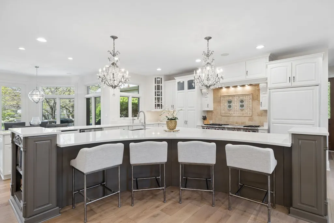
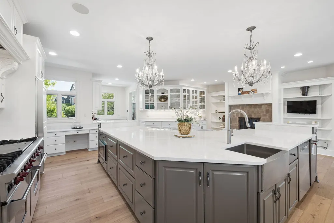
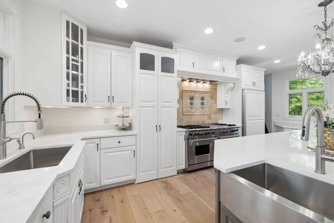
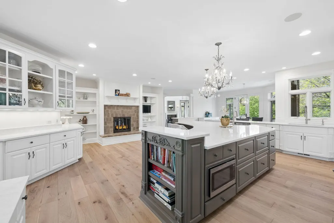
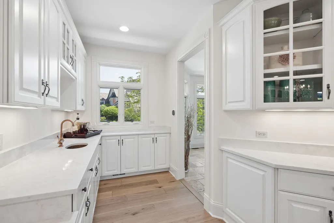
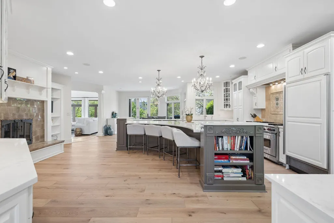
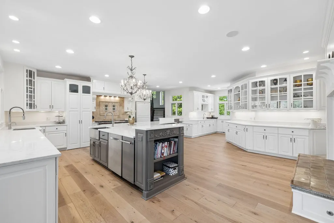
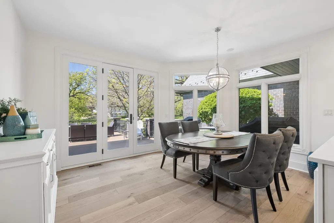
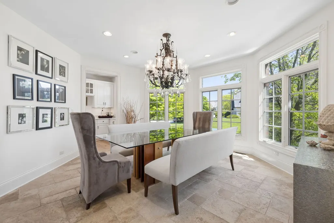
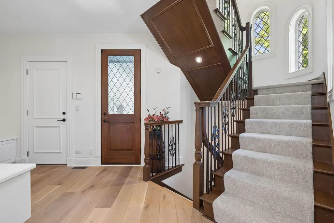
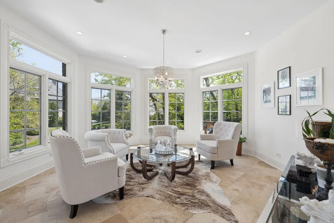
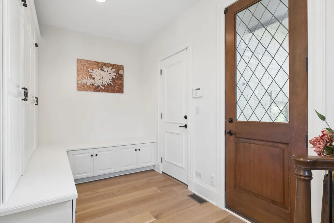
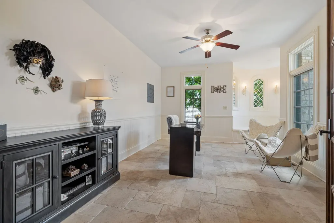
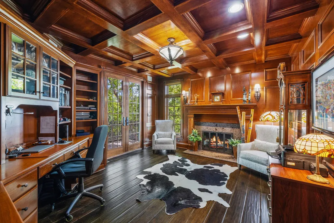
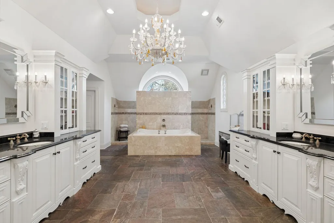
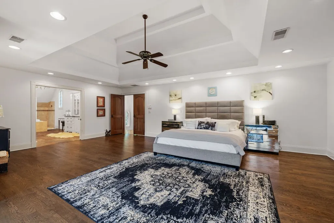
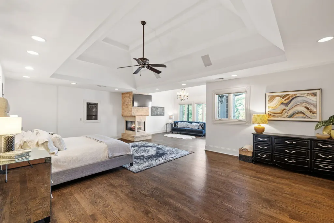
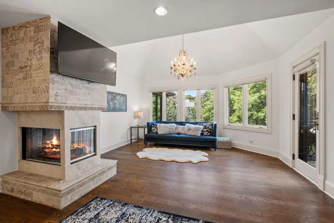
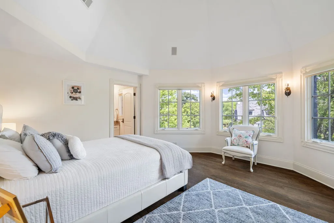
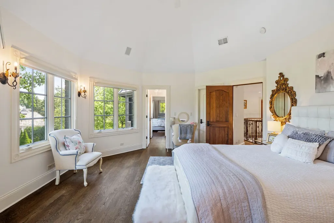
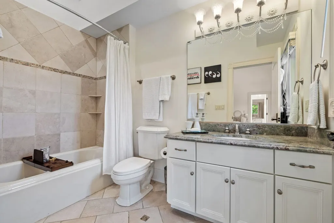
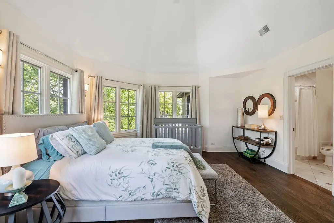
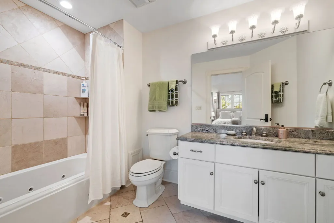
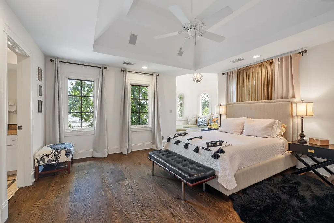
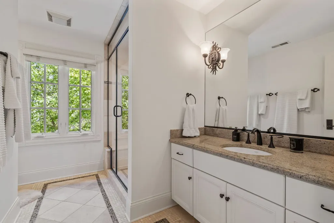
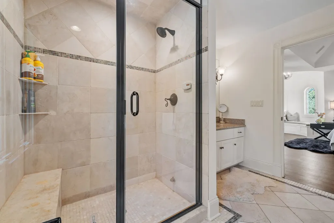
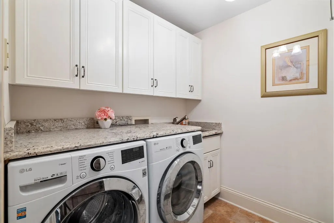
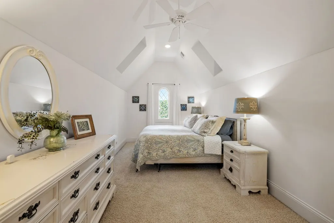
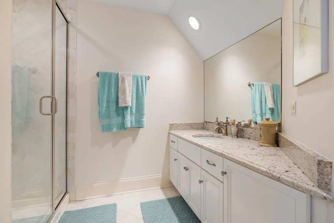
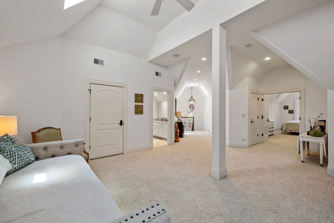
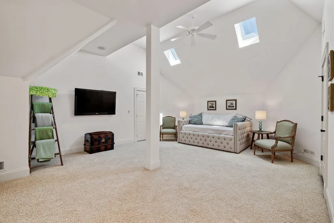
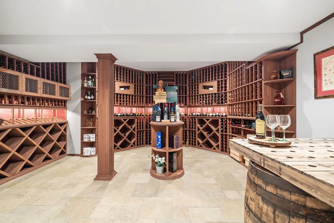
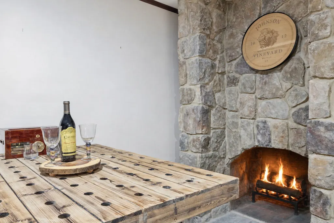
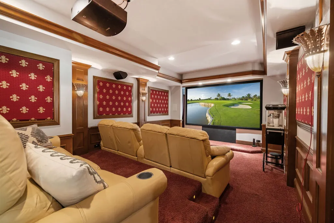
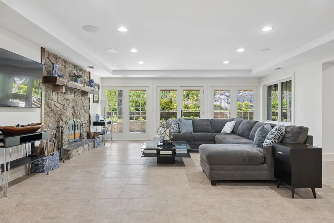
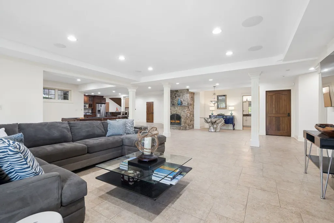
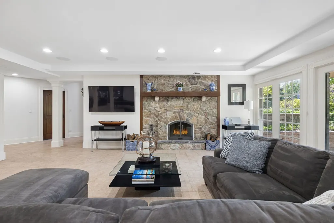
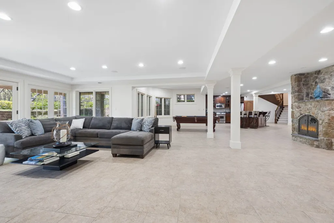
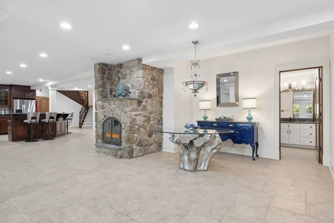
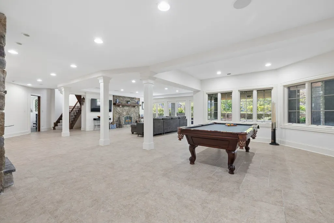
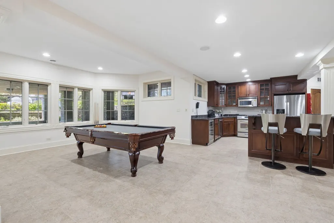
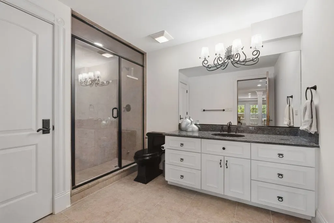
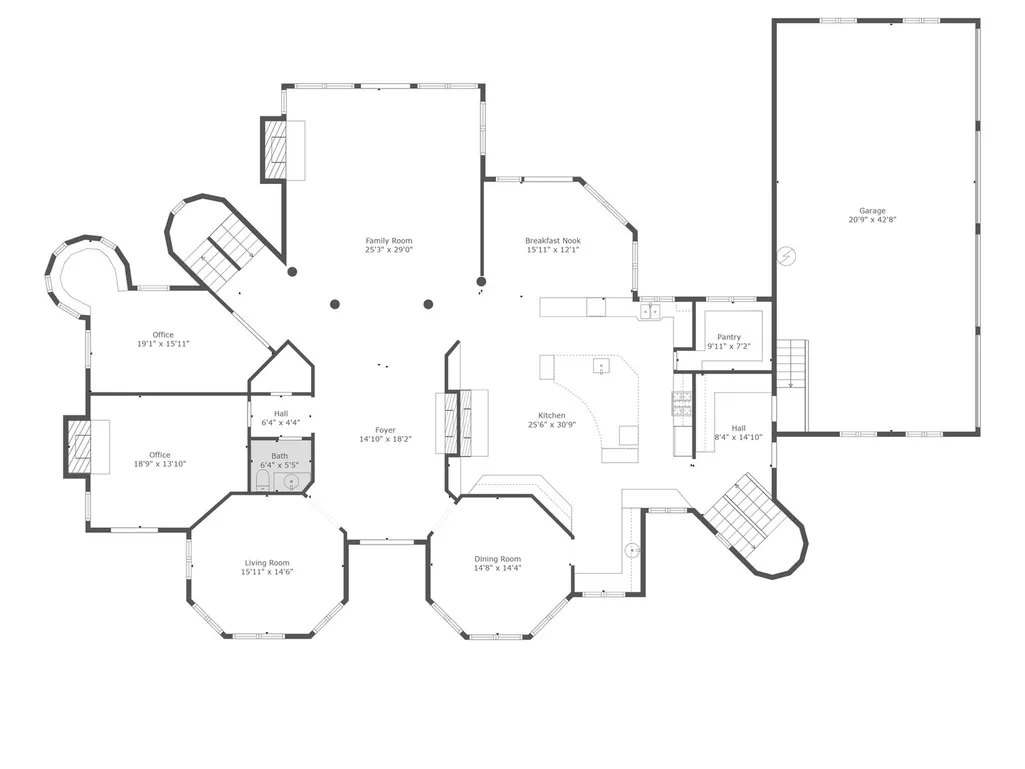
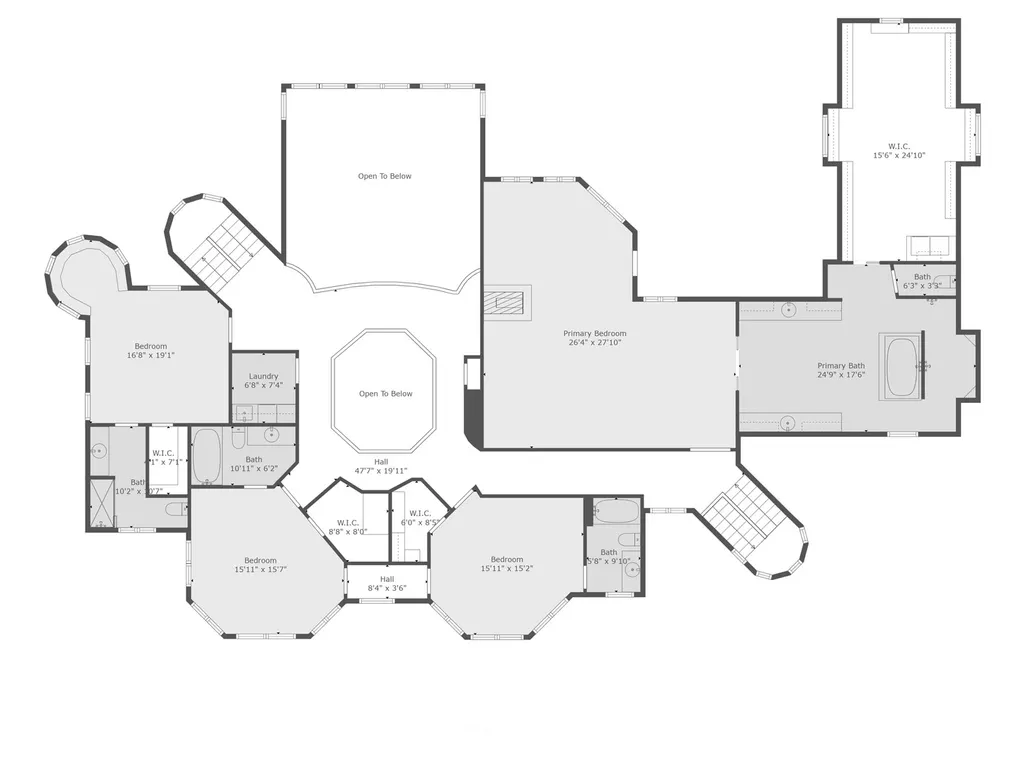
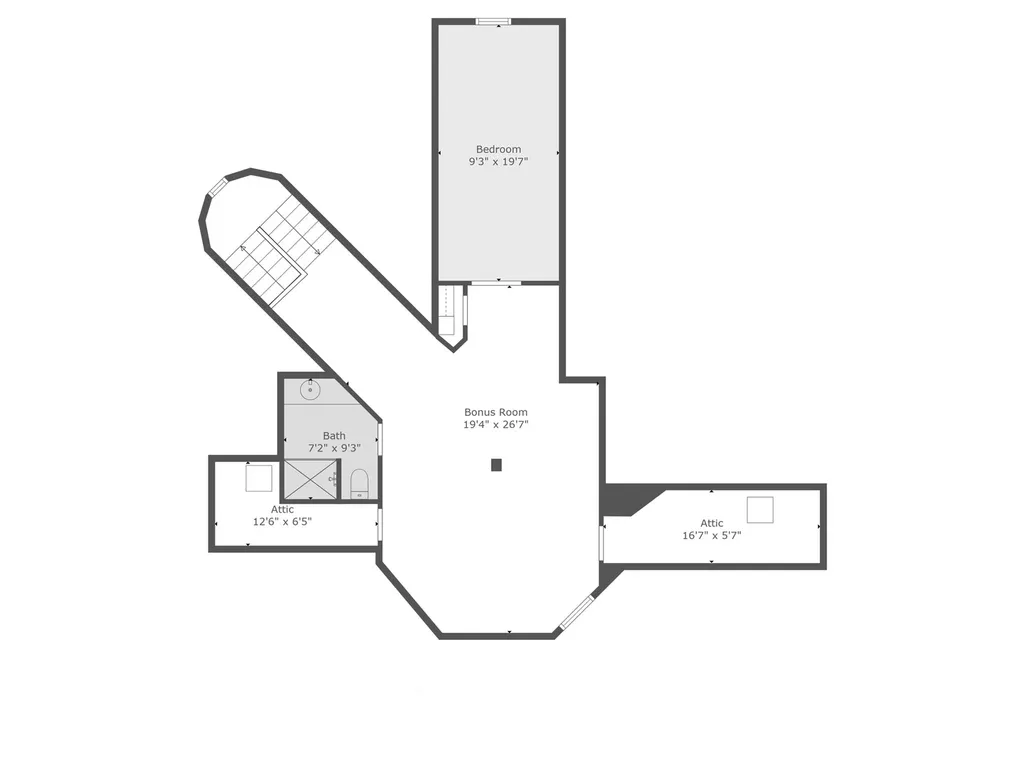
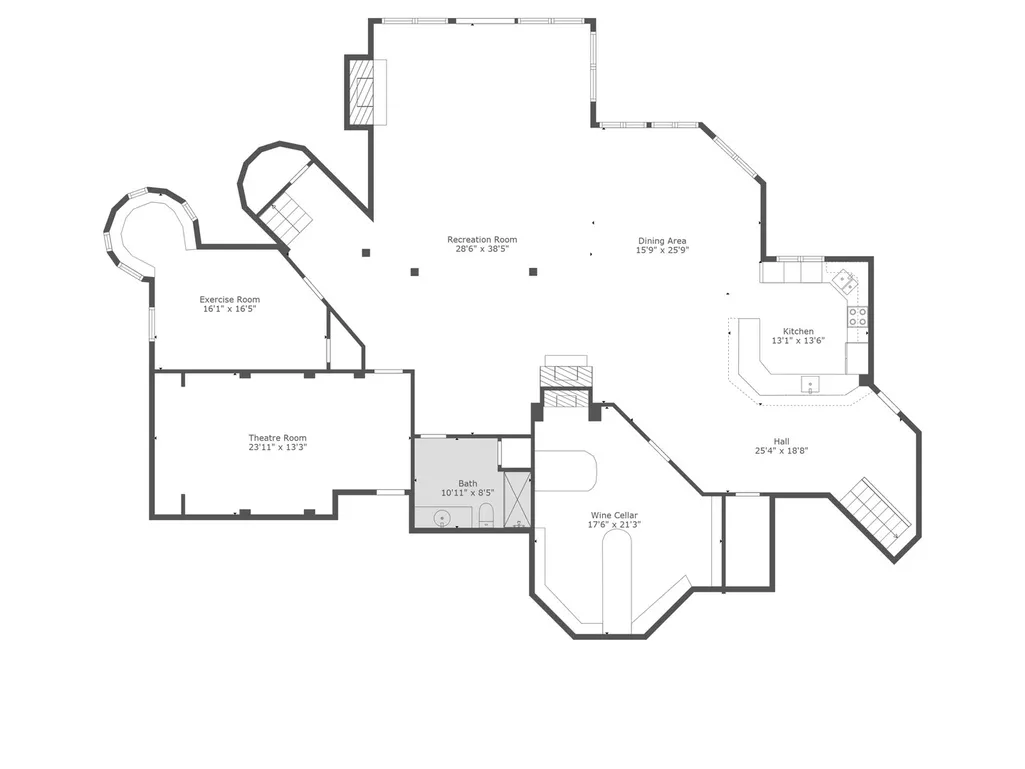
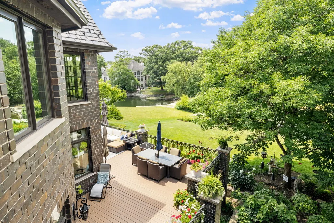
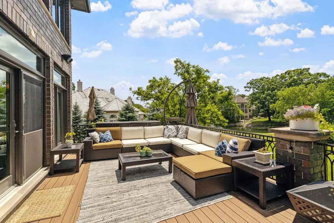
Premier water-view location in the sought after, 24-hour gated community of Ambriance! Truly move-in ready home with fresh new finishes and updates. Step outside the walk-out basement to the peaceful outdoor setting on one of the best lots in Ambriance-featuring an expansive yard, lush gardens and stunning pond views. Inside this magnificent home, you'll find multiple living and entertaining areas on 4 finished levels, with 2 private home offices, 2 laundry rooms, 8 fireplaces, and 5 generously sized bedrooms-each with it's own private en-suite bathroom. The finished THIRD FLOOR lives like a private apartment with a spacious 5th bedroom, full bathroom, and a cozy living area. The lavish primary suite includes a truly spa-inspired bathroom, a fireplace, an enormous & elegantly designed walk-in closet and a private balcony overlooking the serene pond. The grand kitchen is a chef's dream, featuring professional-grade appliances including a 60" Wolf range, 4 SubZero freezer drawers, 2 Bosch dishwashers, 2 prep sinks, a hidden walk-in pantry, and an ice maker. The adjacent breakfast area walks out to the expansive deck with breathtaking water views. Finished lower level includes a fully equipped kitchenette/bar, a state of the art movie theater, a gym (could be 6th bedroom), a full bathroom with steam shower, a climate controlled wine cellar that accommodates over 2000 bottles complete with storage lockers, and an intimate tasting table with fireplace-perfect for entertaining or quiet enjoyment. New Davinci roof, gutters, insulation, skylights and so much more. All this and just a short stroll to Burr Ridge Center with boutique stores, top-rated restaurants & everyday essentials. Just minutes to I55, I294, & RT83. This is more than a home-it's a lifestyle! *See Attached SPECIAL FEATURES. Can be available furnished - please inquire
| Elementary School | Middle School | High School |
|---|---|---|
| Pleasantdale Elementary School | Pleasantdale Middle School | Lyons Twp High School |
| Price History | |
|---|---|
| 5/5/2026 | Listed $3,499,000 |
General Features
| Living Area | 10500 |
|---|---|
| Sewer | Public Sewer |
| Heating | Natural Gas,Forced Air,Radiant,Zoned,Radiant Floor |
| Cooling | Central Air,Zoned |
| Possession | Closing |
| Roof | Other |
| Appliances | Range,Microwave,Dishwasher,Refrigerator,High End Refrigerator,Bar Fridge,Freezer,Washer,Dryer,Disposal,Wine Refrigerator,Range Hood,Water Purifier Owned,Humidifier |
| HOA Fee | 2025 |
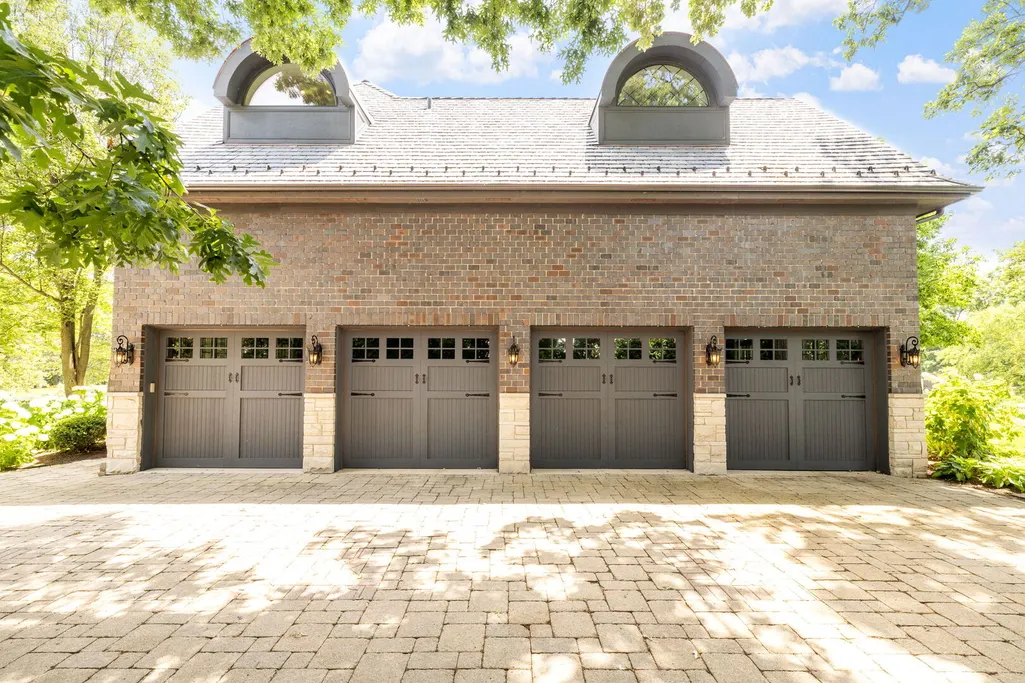
| Garage Spaces | 4 |
| Association Fee Includes | Security,Doorman,Other |
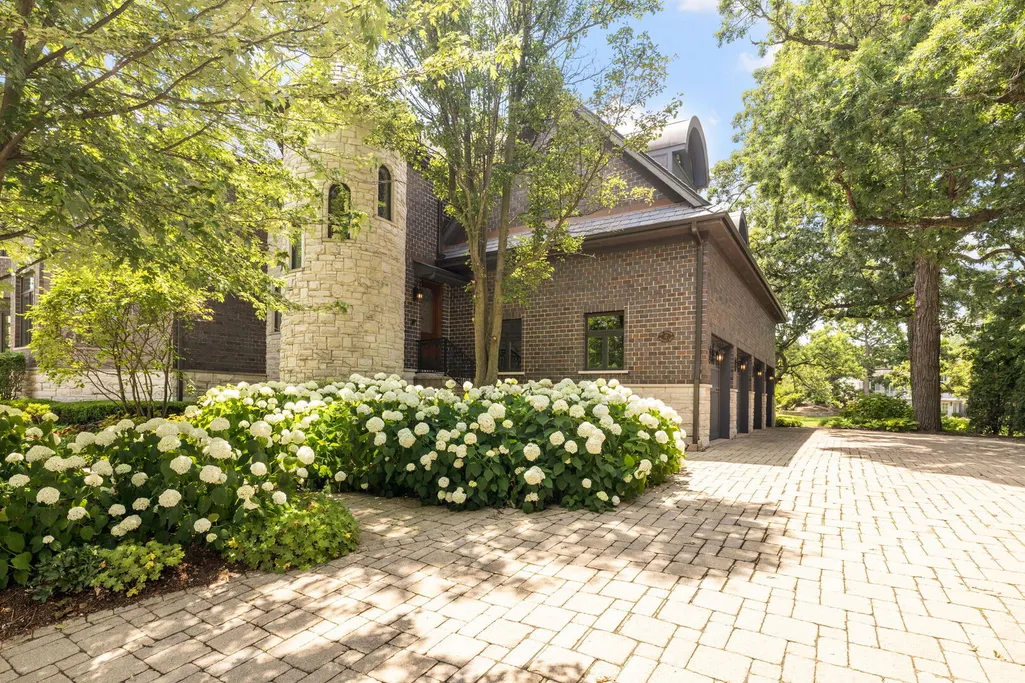
| Construction Materials | Brick,Stone |
| Year Built | 2005 |
| Electric | Circuit Breakers,Service - 400 Amp or Greater |
| Township | Lyons |
| Tax Year | 2023 |
| Ownership | Fee Simple w/ HO Assn. |
| Community Features | Lake,Curbs,Gated,Street Lights,Street Paved |
| Assoc Fee Paid Per | Quarterly |
| County | Cook |
| New Construction | No |
| Property Type | Residential |
| Subdivision Name | Ambriance |
| Total Rooms | 14 |
| Full Baths | 6 |
| Status | Active |
| Directions | COUNTY LINE ROAD SOUTH TO AMBRIANCE GATE HOUSE TO HOME. |
| High School | Lyons Twp High School |
| City | Burr Ridge |
| High School District | 204 |
| MLS Area | Burr Ridge |
| Elementary School | Pleasantdale Elementary School |
| Tax Annual Amount | 38035 |
| Middle/Junior High School | Pleasantdale Middle School |
| Standard Status | Active |
| Middle/Junior School District | 107 |
| Elementary School District | 107 |
| Property Type | Detached Single |
Interior Features
| Interior Amenities | Vaulted Ceiling(s),Cathedral Ceiling(s),Wet Bar,In-Law Floorplan,Built-in Features,Walk-In Closet(s),High Ceilings,Coffered Ceiling(s),Special Millwork,Granite Counters,Separate Dining Room,Pantry |
|---|---|
| Basement | Finished,Full,Walk-Out Access |
| Flooring | Hardwood,Wood |
| Total Fireplaces | 8 |
| Fireplace Features | Double Sided,Wood Burning,Attached Fireplace Doors/Screen,Gas Log,Gas Starter |
| Half Baths | 1 |
| Laundry Features | Upper Level,Multiple Locations,Sink |
| Total Bedrooms | 5 |
| Room Type | Bedroom 5,Pantry,Eating Area,Office,Other Room,Foyer,Sitting Room,Theatre Room,Den |
| LivingAreaSource | Other |
| Total Baths | 7 |
| Bedrooms Possible | 5 |
| Bathroom | Whirlpool,Separate Shower,Steam Shower,Double Sink,Full Body Spray Shower,Double Shower |
Exterior Features
| Exterior Amenities | Balcony,Lighting |
|---|---|
| Parking Features | Brick Driveway,Garage Door Opener,Heated Garage,Garage,Yes,Garage Owned,Attached |
| Lot Features | Landscaped,Wooded,Rear of Lot,Mature Trees |
| Water Source | Lake Michigan |
| Total Parking | 4 |
| Foundation Details | Concrete Perimeter |
| Lot Dimensions | 151 X 213 X 127 X 177 |
| Lot Size Acres | 0.6055 |
| Waterfront Y/N | Yes |
| Other Equipment | Central Vacuum,Security System,Ceiling Fan(s),Sump Pump,Sprinkler-Lawn |
Amenities
- Foreclosure
- Views
- Short Sale
- New Construction
- Adult 55+
- Lease To Own
- No HOA Fees
- Furnished
- Primary On Main
- Air Conditioning
- Seller Finance
- Green
- Fixer Upper
- Horse
- Golf
- Fireplace
- Deck
- Garage
- Basement
- Pool
Property vs Single Family Average in 60527
Price
Taxes
Year Built
Visits
 Midwest Real Estate Data (MRED) All information deemed reliable but not guaranteed. All properties are subject to prior sale, change or withdrawal. Neither listing broker(s) or information provider(s) shall be responsible for any typographical errors, misinformation, misprints and shall be held totally harmless. Listing(s) information is provided for consumer's personal, non-commercial use and may not be used for any purpose other than to identify prospective properties consumers may be interested in purchasing. The data relating to real estate for sale on this website comes in part from the Internet Data Exchange program of the Multiple Listing Service. Real estate listings held by brokerage firms other than Metru Real Estate may be marked with the Internet Data Exchange logo and detailed information about those properties will include the name of the listing broker(s) when required by the MLS. Copyright ©2026 All rights reserved.Based on information submitted to the MLS GRID as of September 12, 2026 4:27 AM UTC All data is obtained from various sources and may not have been verified by broker or MLS GRID. Supplied Open House Information is subject to change without notice.
Data is updated as of September 12, 2026 4:27 AM UTC
Midwest Real Estate Data (MRED) All information deemed reliable but not guaranteed. All properties are subject to prior sale, change or withdrawal. Neither listing broker(s) or information provider(s) shall be responsible for any typographical errors, misinformation, misprints and shall be held totally harmless. Listing(s) information is provided for consumer's personal, non-commercial use and may not be used for any purpose other than to identify prospective properties consumers may be interested in purchasing. The data relating to real estate for sale on this website comes in part from the Internet Data Exchange program of the Multiple Listing Service. Real estate listings held by brokerage firms other than Metru Real Estate may be marked with the Internet Data Exchange logo and detailed information about those properties will include the name of the listing broker(s) when required by the MLS. Copyright ©2026 All rights reserved.Based on information submitted to the MLS GRID as of September 12, 2026 4:27 AM UTC All data is obtained from various sources and may not have been verified by broker or MLS GRID. Supplied Open House Information is subject to change without notice.
Data is updated as of September 12, 2026 4:27 AM UTC
